Listing Courtesy of:  RMLS / Listed By: René Susak, Windermere Realty Trust - Contact: 503-449-2313
 RMLS / Listed By: René Susak, Windermere Realty Trust - Contact: 503-449-2313
 2727 NE Hancock St Portland, OR 97212
Active (1 Days)
$875,000 (USD)
OPEN HOUSE TIMES
-
OPENSat, Oct 1011:00 am - 1:00 pm

Description
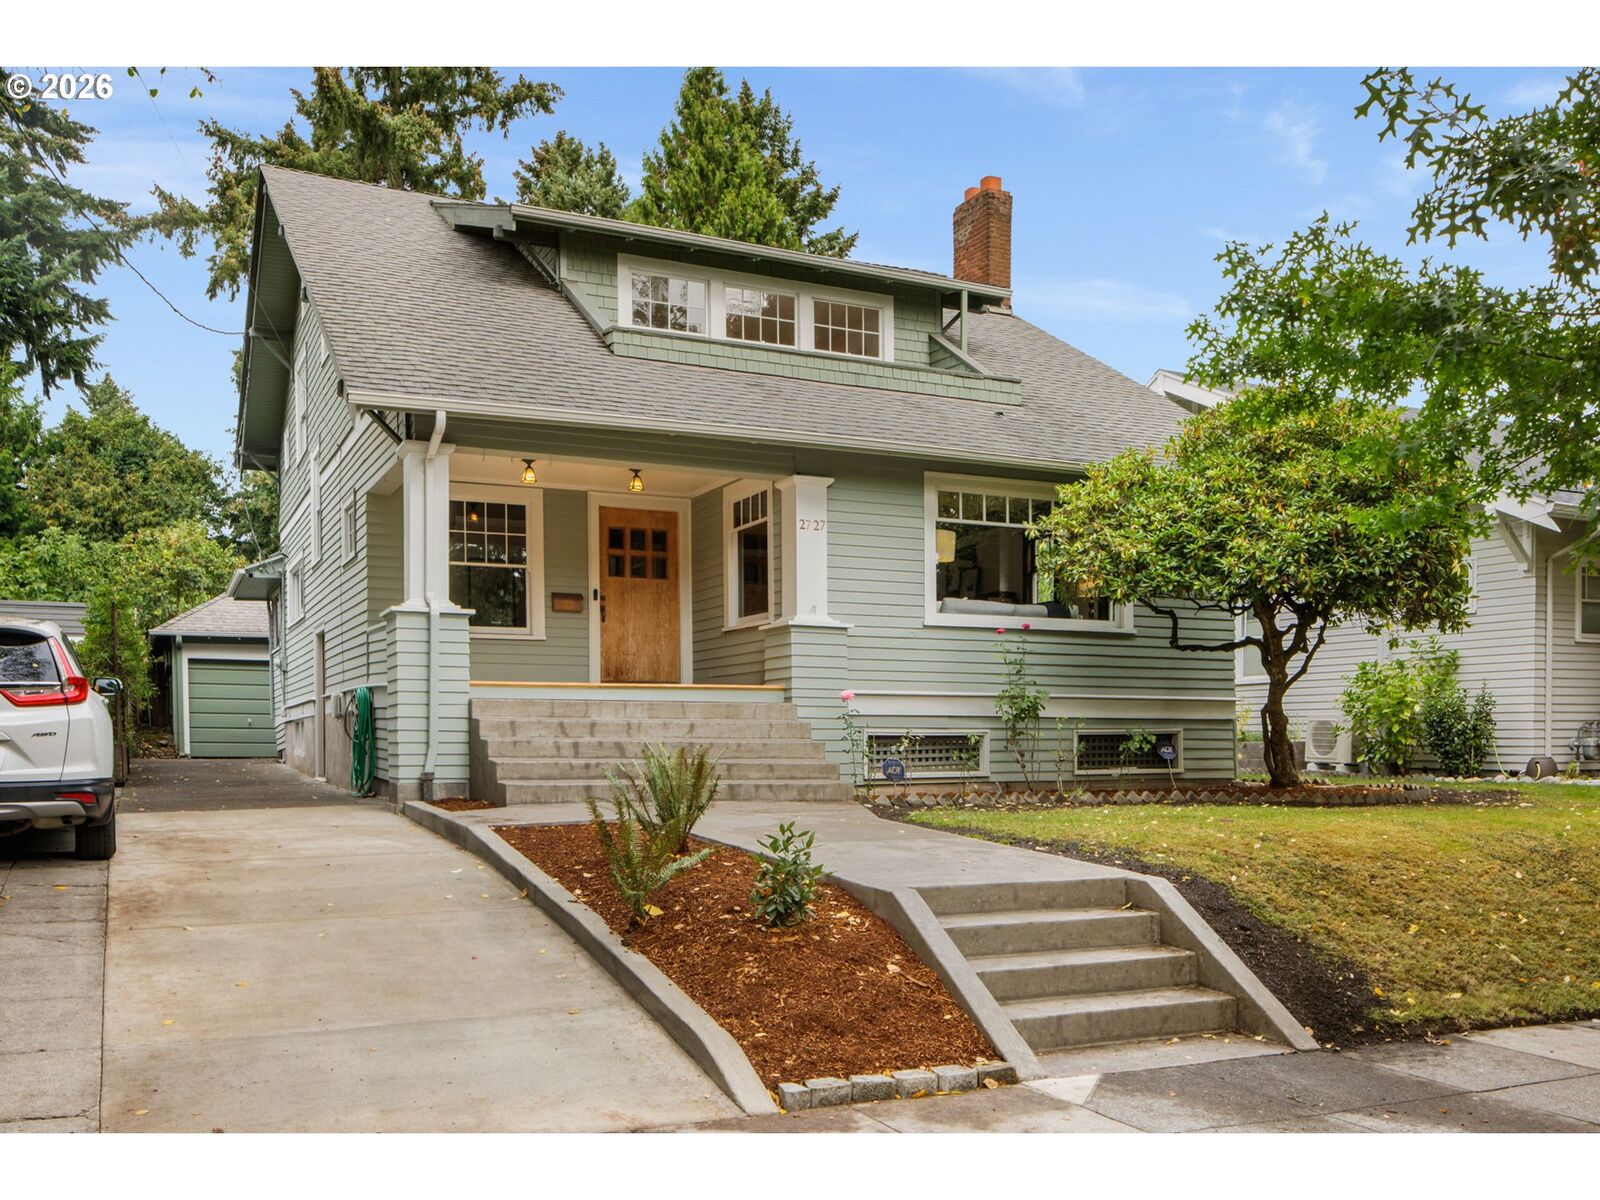
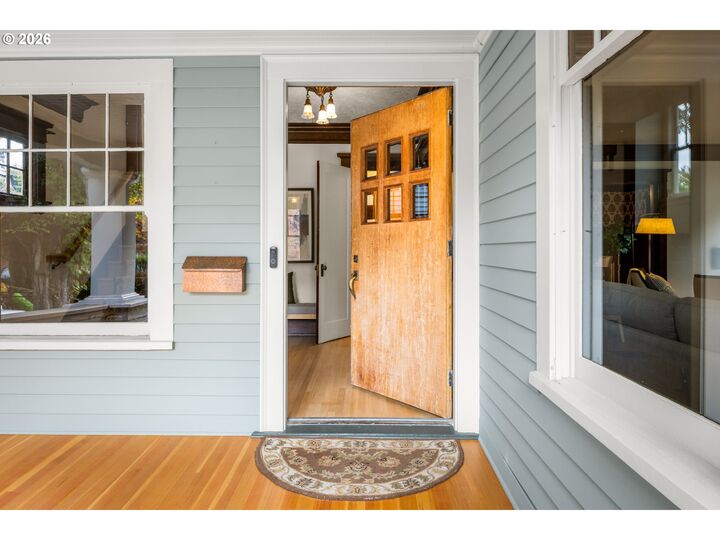
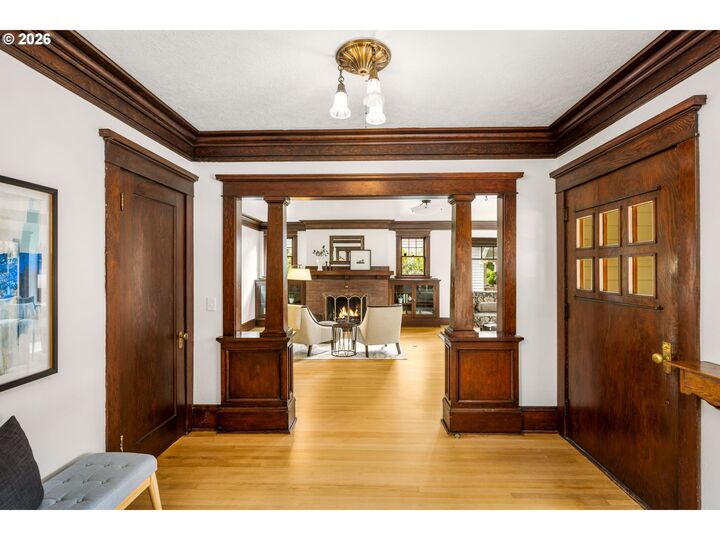
Classic Irvington character meets thoughtful updates in this broad-shouldered home in the coveted Grant High School District. A large, welcoming covered front porch leads to a dedicated foyer and spacious living room with fireplace, built-ins, picture window, and beautiful natural woodwork. Freshly refinished hardwood floors bring a fresh feel to the main level. The formal dining room delivers serious character with box-beamed ceilings and wainscoting, plus French doors opening directly to the covered backyard patio, perfect for seamless indoor/outdoor entertaining and dining. An ideal floor plan with all four bedrooms on the second level. The primary bedroom features a walk-in closet and cozy sitting/reading nook. Downstairs, the finished media room is ready for movie nights, game days, and group hangs. Updates include: newer HVAC (furnace/AC), recently replaced sewer and water main lines, mostly copper plumbing, and electrical updates. Fresh, move-in ready, and full of character with plenty of opportunity to make it your own and add value over time. A special Irvington home with the space, updates, and upside you've been looking for. [Home Energy Score = 1. HES Report at https://rpt.greenbuildingregistry.com/hes/OR10250987]
MLS #:
424600693
424600693
Taxes
$8,935(2025)
$8,935(2025)
Lot Size
6,098 SQFT
6,098 SQFT
Type
Single-Family Home
Single-Family Home
Year Built
1911
1911
Style
Traditional, Craftsman
Traditional, Craftsman
County
Multnomah County
Multnomah County
Community
Grant Park
Grant Park
Listed By
René Susak, Windermere Realty Trust, Contact: 503-449-2313
Source
RMLS
Last checked Oct 9 2026 at 7:14 PM PDT
RMLS
Last checked Oct 9 2026 at 7:14 PM PDT
Bathroom Details
- Full Bathrooms: 2
Interior Features
- Granite
- Hardwood Floors
- Wood Floors
- Wall to Wall Carpet
- Tile Floor
- Appliance: Dishwasher
- Appliance: Island
- Appliance: Granite
- Appliance: Free-Standing Refrigerator
- Windows: Wood Frames
- Appliance: Double Oven
Kitchen
- Island
- Hardwood Floors
Subdivision
- Grant Park
Lot Information
- Level
Property Features
- Foundation: Concrete Perimeter
Heating and Cooling
- Forced Air
Basement Information
- Partially Finished
Exterior Features
- Wood Siding
- Roof: Composition
Utility Information
- Sewer: Public Sewer
- Fuel: Gas
School Information
- Elementary School: Irvington
- Middle School: Harriet Tubman
- High School: Grant
Garage
- Detached
Parking
- Off Street
- On Street
Stories
- 3
Living Area
- 3,376 sqft
Additional Information: Portland Mlk | 503-449-2313
Estimated Monthly Mortgage Payment
*Based on Fixed Interest Rate withe a 30 year term, principal and interest only
Listing price
Down payment
%
Interest rate
%Mortgage calculator estimates are provided by Windermere Real Estate and are intended for information use only. Your payments may be higher or lower and all loans are subject to credit approval.
Disclaimer: The content relating to real estate for sale on this web site comes in part from the IDX program of the RMLS of Portland, Oregon. Real estate listings held by brokerage firms other than Windermere Real Estate Services Company, Inc. are marked with the RMLS logo, and detailed information about these properties includes the names of the listing brokers.
Listing content is copyright © 2026 RMLS, Portland, Oregon.
All information provided is deemed reliable but is not guaranteed and should be independently verified.
Last updated on (10/9/26 12:14).
Some properties which appear for sale on this web site may subsequently have sold or may no longer be available.